

Decorating a small kitchen means balancing function against every object competing for counter and wall space. The work happens in layers: clearing what doesn’t earn its spot, then adding storage that climbs the walls instead of spreading across the floor.
A drop-leaf table mounted to the wall gives you dining surface when you need it and floor space when you don’t, and under-cabinet LED strips put 50 foot-candles directly on the cutting board so your hands never throw their own shadow across what you’re chopping.
1. Declutter and Keep Counters Clear
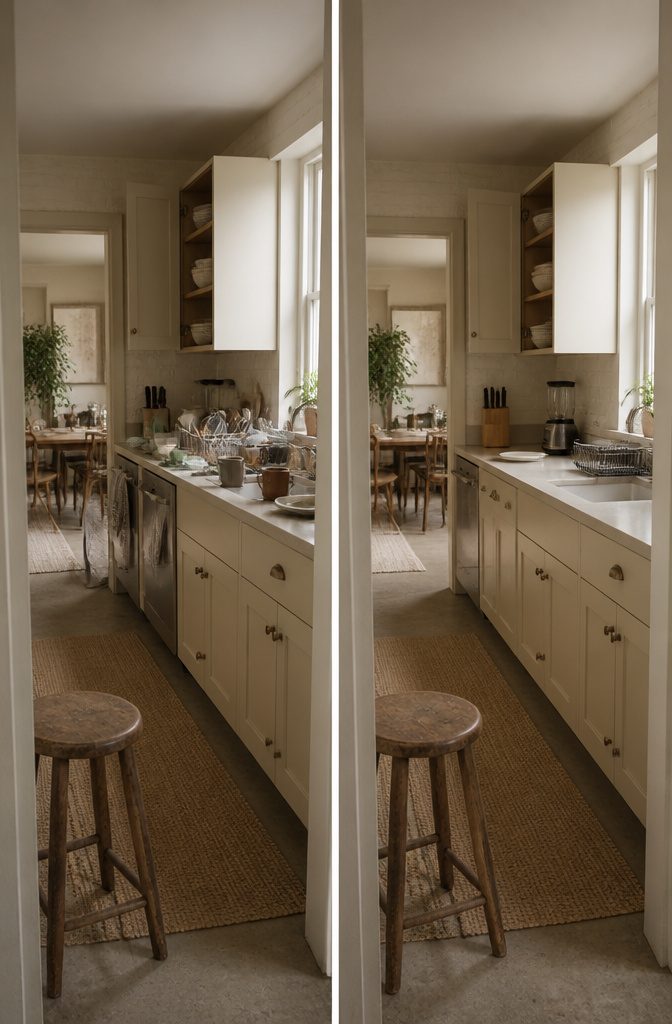
The first move in any small kitchen is getting unused items out and giving what stays a fixed home.
That means every spatula, bowl, and appliance lives in one spot, not shuffled between a drawer one week and a countertop the next.
I go through cabinets with clients and pull out duplicate measuring cups, broken gadgets, and seasonal items that belong in garage storage. Once the excess is gone, organizing the rest becomes straightforward instead of a guessing game.
Countertops suffer the most from visual clutter, and in a small kitchen that clutter shrinks the room faster than dark paint or low light.
I keep worktops as clear as the layout allows. If something doesn’t get used daily, it goes inside a cabinet or gets moved to another room entirely.
A countertop that holds only a dish rack, a knife block, and maybe one small appliance reads open and functional. Pack it with canisters, mail, and three small appliances and the kitchen feels half its actual size.
2. Use Vertical Storage and Make Use of Walls

Floating shelves, tall cabinets, and wall-mounted rails give you room to store dishes, spices, and tools without sacrificing counter space or flow.
Install shelves above the sink or in empty corners to hold jars, small appliances, or plants. Glass-front cabinets or open shelving draw the eye up and make the kitchen feel taller than it is.
I prefer hooks and magnetic strips for utensils and small pots. Hang metal tools near the stove where you can reach them mid-recipe, and use a magnetic knife strip to clear the drawer.
A pegboard keeps everything visible and lets you rearrange the layout without drilling new holes. If you have ceiling height, use it: tall cabinets store pantry essentials on pull-out shelves and keep clutter off the counter.
Narrow vertical shelves work well for spices and jars that would otherwise pile up in the back of a cabinet.
You lose some convenience. Open shelves mean wiping down dust, and anything you display has to earn its spot.
3. Choose Open Shelving and Style It Selectively

Pulling out upper cabinets and replacing them with open shelves creates an airy feel that makes a small kitchen look less crowded, but only if you edit what goes on display.
I keep the arrangement simple: one shelf of everyday dishes in a single color family, one shelf of glass or ceramics, and one object that is purely decorative. Any more and it starts looking crowded.
The same shelves that open up visual space also put your best kitchen finds on view — dishware, cookbooks, a decorative vase — so the storage does double duty.
I arrange items by color or theme to keep the look intentional, and I mix functional pieces like plates and bowls with a plant or a small piece of art to balance utility with display.
You do need to check they can support weight, particularly stacked plates or ceramic bowls.
4. Add Compact, Flexible Storage and Work Surfaces

A rolling cart or fold-down surface gives you workspace when you need it and floor space when you don’t.
I’ve found that carts with locking wheels work best, because a prep surface that shifts while you’re chopping is worse than no surface at all.
Look for designs with multiple shelves and built-in hooks so the cart handles storage at the same time it extends your counter.
The top becomes a serving station or a place to stage ingredients during meal prep, and when you’re done, it rolls into a corner or under a counter overhang.
Fold-down tables and countertops attach to the wall and drop flat when not in use, which makes them useful in kitchens where a permanent island would block traffic.
Pull-out storage, toe-kick drawers, and furniture with hidden compartments keep the room from looking crowded while still holding what you need.
A small island on wheels can work as prep space, breakfast bar, or extra storage depending on the day, and if it includes a microwave shelf, it clears the counter entirely.
5. Choose Compact or Multi-Use Appliances

The appliance question comes down to measuring what you actually use against how much counter or floor space you are willing to give up for it.
I start by listing what I reach for daily, then what sits untouched for weeks.
A dishwasher might feel essential, but in a kitchen where that cabinet would otherwise hold pots and serving bowls, skipping it can open up storage you need more.
The same logic applies to a kettle: a hot water tap pulls from under-sink space instead of the counter, and if you are already short on prep area, that trade works.
Combination appliances let you keep the function without doubling the footprint. A microwave-convection oven does both jobs in one unit, and some hobs now have integrated extraction built in, which removes the need for a separate range hood.
When we design small kitchens, we look for appliances that double-up in their uses, like combination ovens that include microwaves.
Compact versions of standard appliances are another route: slim refrigerators, narrow dishwashers, smaller ranges.
They fit tighter runs without losing the features you depend on. The choice between compact and combination depends on which functions matter most and where you have room to tuck things away.
6. Use Sliding Doors or Hidden Storage
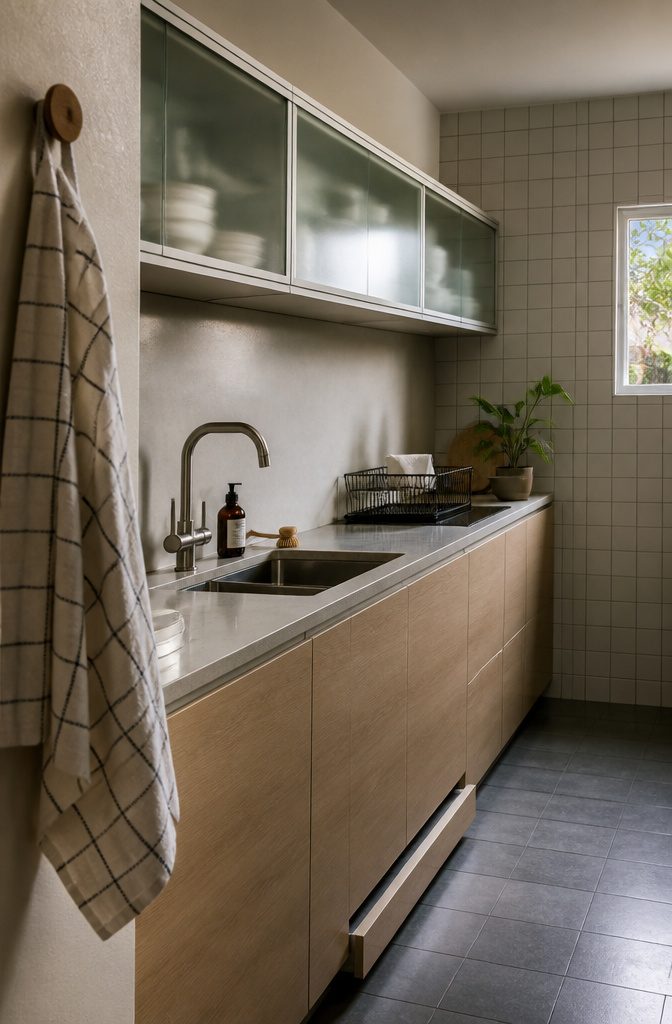
Sliding cabinet doors take up half the clearance of hinged ones, which matters when you open storage mid-prep and still need room to move. I’d spec them for any galley or single-wall layout where a swung door blocks the walkway.
Pocket doors that disappear into the wall go further: they clear the opening entirely, so a pantry or appliance cabinet feels accessible without the visual weight of a door in the way.
Appliance garages and hidden compartments do similar work on the counter. A roll-up door or a lift-and-slide panel keeps a toaster or coffee maker out of sight when it’s not running, which reduces the number of objects competing for attention.
The effect is immediate: fewer things sitting out means the space reads larger, even when the square footage hasn’t changed.
Toe-kick drawers and pull-out shelves handle the seldom-used items, and because they’re recessed or concealed, they don’t add to the visual load the way open bins or stacked containers do.
Frosted or mirrored sliding doors on cabinets add another benefit—they bounce light and blur the contents behind them, which softens the look of packed storage without requiring you to keep every shelf styled.
7. Use a Light, Coordinated or Limited Color Palette
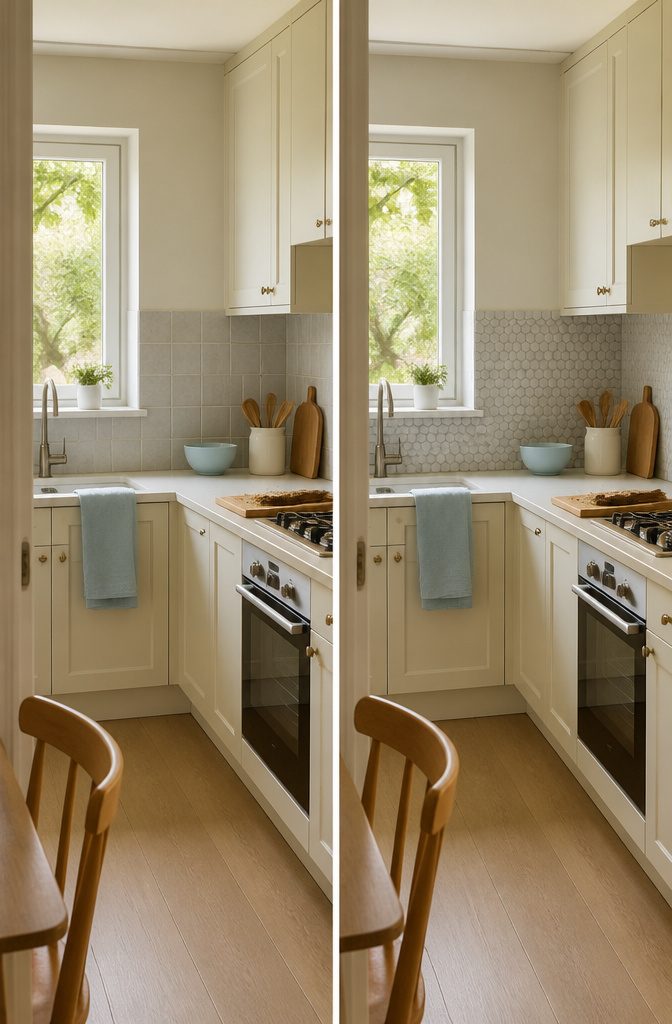
Light colors do most of the work here.
White, cream, light gray, light blue, pale pink, mint green, and baby blue all reflect light well enough to make walls and ceilings feel farther away than they are, which is exactly what a small kitchen needs.
The same goes for soft pastels. They add warmth without closing the room in.
I keep the palette to two or three colors: one base for walls and cabinets, one secondary tone for the backsplash or floor, and one accent repeated in art, textiles, or dishware.
Repetition looks intentional. Six unrelated accents look like clutter.
Before repainting, put a sample about 2 feet wide on the wall and check it in morning, afternoon, and evening light. The sample should sit next to your backsplash and cabinet finish, since those fixed colors decide what actually looks right.
Neutral tones like beige, taupe, or gray work when you want calm, and you can still add a pop of color through accessories.
If you prefer something bolder, use it sparingly: a bright yellow backsplash or a deep blue island adds color without overwhelming the space.
8. Add Color and Personality With Changeable Accents

Changeable accents let you rotate color and personal style without touching a wall.
Textiles on a chair, a set of bright bowls on open shelves, a patterned runner, or a distinctive pitcher all bring warmth and character into a kitchen that might otherwise lean neutral.
The advantage is speed: swapping a tea towel or a runner takes minutes, and you can shift with the season or whenever the mood changes without the cost or commitment of a remodel.
Dishware is one of the simplest ways in.
A Bordallo Pinheiro Orange Earthenware Pitcher at £75 or an Oliver Bonas Orange Ceramic Gluggle Jug at £45 adds immediate personality when it sits on a counter or in a cabinet with a glass door.
Both work as serveware, as vases, or even as holders for utensils. If you keep everyday china white, one colorful piece becomes the accent the room pivots around.
Small appliances, framed art, a handwritten recipe card, or a quirky wall sign all do the same job: they make the space feel lived in rather than staged, and they cost less than permanent changes while giving you more freedom to adjust as your taste moves.
9. Use Reflective Surfaces to Make the Room Feel Brighter or Larger
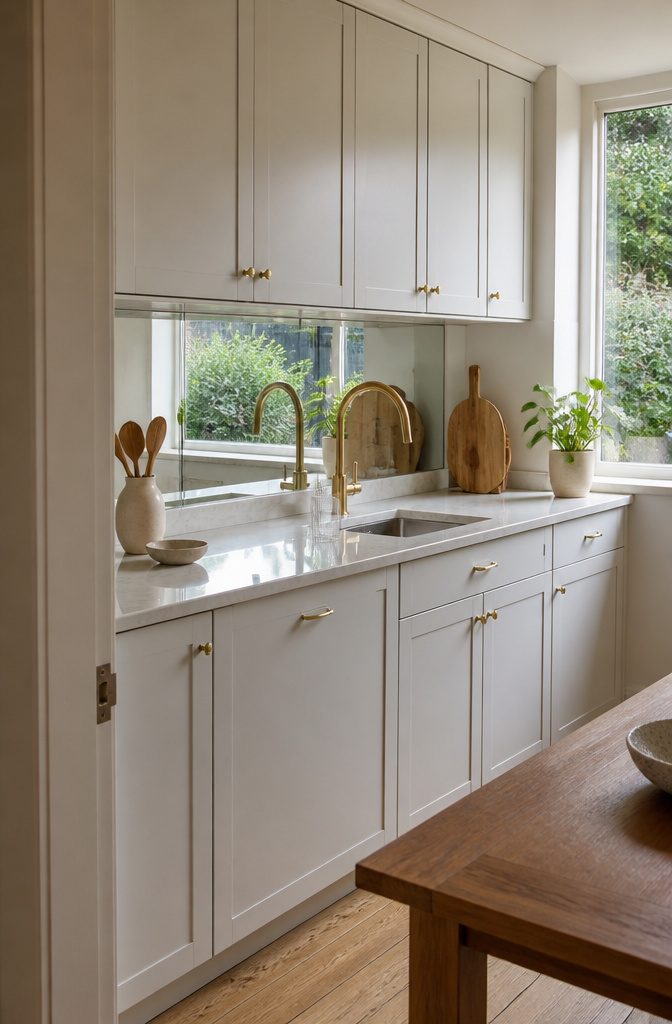
Glossy tile, glass-front cabinet doors, polished hardware and mirrored backsplashes all bounce light back into the room, which makes a small kitchen feel both brighter and more open.
A satin-finish paint on the walls does the same thing without adding pattern or texture.
I think of reflective surfaces as doing double duty: they increase the amount of light you already have, and they give the impression of more square footage by creating visual depth.
Glass cabinet fronts work especially well if your dishes or glassware are organized, because the transparency reads as openness rather than clutter.
Polished brass on a backsplash or cabinet trim adds a sense of luxury that pulls attention away from limited area, though any single reflective material used in one deliberate spot gives the same effect.
A decorative mirror on an open wall or mirrored cabinet doors are both straightforward additions that reflect light without requiring a remodel.
If you’re working with glossy cabinet doors, they’re worth considering in compact kitchens that don’t get much natural light.
The reflective finish pushes light around the room and keeps darker areas from feeling closed in. Pair them with light-colored countertops and backsplashes to enhance the sense of spaciousness rather than stopping it at one surface.
10. Make the Backsplash a Visual Feature
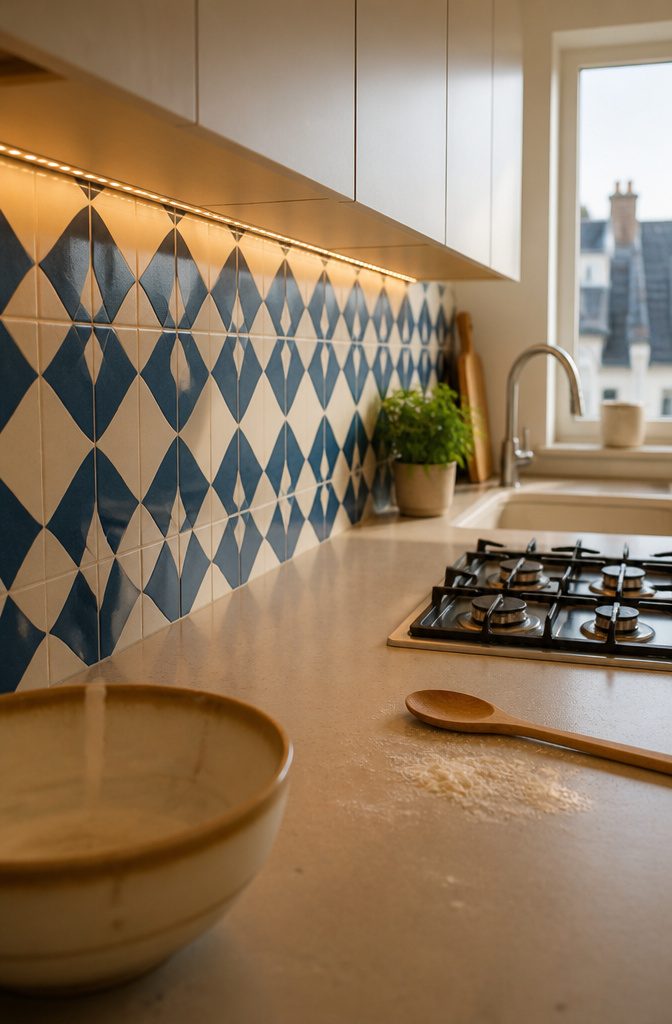
The backsplash sits at eye level across the only wall stretch in most small kitchens that isn’t interrupted by windows or appliances, which makes it worth treating as the one place to add pattern, color or reflective material without losing floor space.
Tile shape and grout color change how the surface reads: small tiles with light grout feel textured, large-format tiles with matching grout look calm and make the wall seem continuous.
A bold geometric pattern or a saturated color adds character, but there’s a judgment call on how loud to go.
If you want the kitchen to feel larger, keep the backsplash close in color to the countertop and cabinets so the eye reads one plane instead of stopping at every seam.
If you want personality and the room can take it, glass tile or mirror reflect light and add depth.
Bodaq interior film works on walls the same way it does on cabinets and countertops, and it costs less than tile if you’re working a tight budget.
11. Plan Lighting in Layers and Illuminate Work Areas
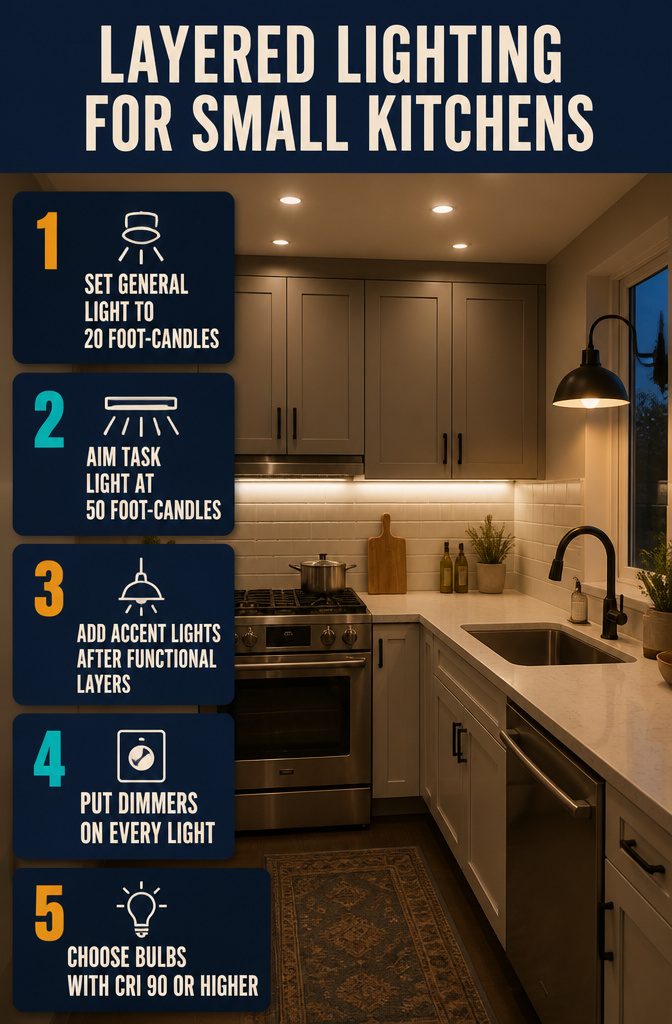
A kitchen needs three kinds of light working together, not one bright ceiling fixture doing everything. General lighting sets the baseline—recessed lights or a flush-mount fixture that brings the room to at least 20 foot-candles (215 lux).
Task lighting is what changes the work: under-cabinet LED strips or puck lights put 50 foot-candles directly on the cutting board and stove, so your hands never throw their own shadow across what you’re chopping.
The difference between those two figures is the difference between a kitchen you can see and one where you can actually work.
Accent or statement lighting—a pendant over the sink, a sconce on an open wall—adds the personality, but only after the first two layers are handling the function.
I put dimmers on everything, because the same space has to work at 6 p.m. when you’re prepping dinner and at 10 p.m. when you want low light and a drink.
One setting for both is a kitchen that never feels right.
Check the CRI printed on the bulb box before buying: anything below 90 makes color look wrong, and in a small kitchen where finishes sit close together, that matters more than it does in a large one.
12. Add Plants or Herbs

A windowsill herb garden puts fresh basil, thyme, and rosemary within arm’s reach while the plants themselves work as decoration.
The green breaks up hard surfaces, and if the kitchen gets decent light, the herbs stay compact enough that three or four small pots take up less than a foot of sill.
I keep mine in terracotta because the weight matters when a window gets opened fast, but any container works if it drains.
If the sill is spoken for, a single trailing plant on top of the refrigerator or a hanging planter near the window fills the same role without taking counter space.
The shape matters as much as the green itself—something with movement softens the room in a way a framed print cannot.
Match the pot to whatever accent color runs through the rest of the kitchen so it reads as part of the plan, not an afterthought stuck in to check a box.
13. Make Room for Dining or Seating

The most practical solution I’ve seen for tight kitchens is a drop-leaf table mounted to the wall or a slim breakfast bar with stools you can slide completely underneath when the meal is done.
Both options give you a real dining surface without claiming floor space full-time. Foldable chairs tuck into a closet or hang on wall hooks between uses, which matters when every square foot counts against your prep area.
If you have a corner or an alcove, a banquette with built-in storage underneath does two jobs at once.
A bench needs less room than chairs that pull out, and storage underneath—lift-up seats or drawers—holds things like seasonal cookware, extra linens, or whatever you rarely use.
A round table paired with the banquette takes less room than a square or rectangular one while still seating four, and it keeps the 36-inch passageway open for working and moving through the kitchen.
14. Hang Art or Display Personal Objects
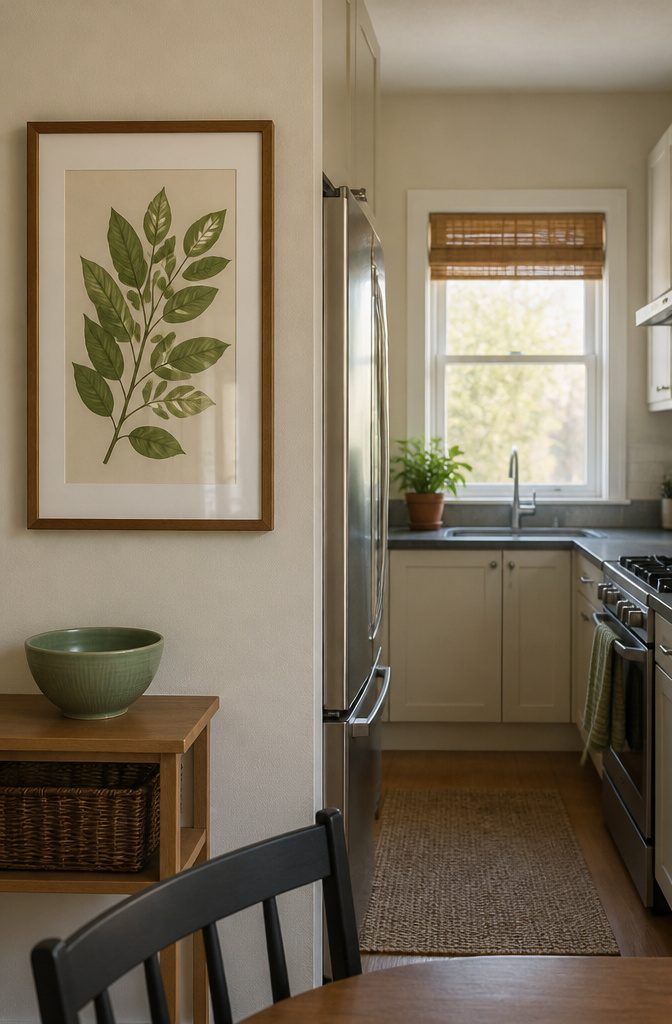
Wall space beats counter space every time for anything decorative. Framed prints, artwork, plates or personal objects keep the horizontal surfaces clear while giving the room character.
I look for walls that already sit unused: next to the refrigerator, above a doorway, at the end of a galley run. Art placed there costs nothing functionally and makes the kitchen feel collected rather than purely utilitarian.
A few practical points matter in a kitchen environment. Keep artwork at least a few feet from the cooktop, where grease and steam build up faster than you expect.
Framed work with glass or canvas with a protective finish holds up better, and both need wiping down from time to time.
Vintage kitchen tools, unique dishware, a handwritten recipe or a custom wall sign all work as well as traditional art if they mean something to you.
Pick one dominant color from whatever you hang and repeat it somewhere else in the room: a towel, a bowl, even a single pillow if seating is part of the layout.
15. Make Use of Under-Sink and Awkward Spaces

The space under the sink usually goes to a bin and a bottle of dish soap, but fit stackable bins or pull-out drawers around the pipes and you gain room for cleaning supplies, spare bags, or small appliances that clutter the counter.
Tension rods installed between the cabinet walls hold spray bottles by their triggers, freeing the floor of the cabinet for taller items.
Corners lose storage to dead space unless you install a pull-out organizer or a Lazy Susan.
Both make the back of the cabinet reachable without leaning in, and a pull-out pantry shelf works the same way in a narrow gap beside the fridge or stove.
I’d pick the pull-out over the Lazy Susan if the cabinet is deep and you store canned goods or oils, because items stay visible as the shelf slides forward instead of spinning past.
Toe-kick drawers sit in the recess under base cabinets where your feet go, shallow enough that opening one doesn’t block the room but wide enough for baking sheets, cutting boards, or pot lids.
Most kitchens leave that strip empty, and reclaiming it costs no usable space.
16. Keep the Look Streamlined and Cohesive
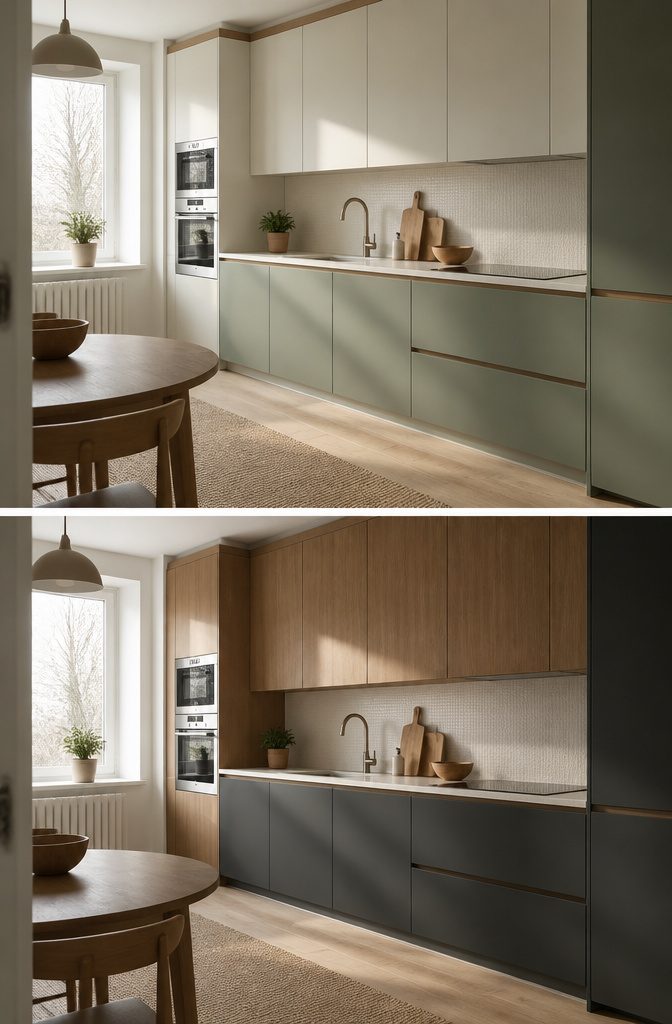
Simple lines, a limited palette of two or three colors, and restrained finishing keep a small kitchen from looking cluttered.
I find that consistency matters more than style: one base tone on cabinets and walls, one secondary shade on the backsplash or floor, and a single accent repeated three times around the room reads as intentional.
Six unrelated accents read as clutter.
Handleless cabinets and integrated appliances maintain a clean, uninterrupted look that helps the space feel more open.
Glossy or matte finishes both work if you carry them through the room. Paneled appliances that hide bulk leave room for a few decorative pieces without crowding the counters.
Two-tone cabinetry adds depth without complicating the palette: lighter cabinets on top and darker ones below create a balanced effect that makes the ceiling feel higher.
Scandinavian palettes built on white, soft pastels, and natural wood deliver the same result with slightly warmer contrast.
Measure Clearances and Account for Kitchen Layout

Before you buy a rolling cart or commit to a backsplash, measure how the kitchen actually moves. I start with aisle width between opposing counters—32 inches for one person, 48 inches if two people cook at the same time.
A passageway needs 36 inches minimum. Measure at the narrowest point, because that spot decides whether a floor bin or a barstool blocks traffic.
Next is the work triangle: sink to cooktop to refrigerator.
Each leg should fall between 4 and 9 feet. Shorter than 4 and you are cramped; longer than 9 and you are walking laps.
Then note where doors and drawers swing. A refrigerator that blocks the cabinet every time it opens is the kind of problem you can avoid by checking clearances on paper first.
If the aisle is already tight, skip floor items and spend on vertical surfaces instead—walls, the stretch above cabinets, the inside of open shelves.
And if the layout itself feels wrong, trying a galley or an L-shaped plan on graph paper often shows a better use of the same walls.
Clearances matter more than any single decorating choice, because decor only works if the kitchen still functions.
Regular Cleaning and Maintenance Habits

I don’t need to keep a small kitchen polished for long stretches to know the truth of this: clutter accumulates faster than you notice, and one full counter pushes the room into chaos.
The routines that stop that are small, and they work because they happen daily rather than waiting for a deep clean.
- Take the garbage out nightly, even if the bag is not full, so smells stay out and counter space stays clear for prep.
- Unload the dishwasher each morning so dirty dishes go straight in rather than piling by the sink.
- Wipe counters after every meal, not just when something spills — crumbs and splashes turn sticky fast.
- Organize spices and cleaning products weekly so you can find what you need without pulling everything forward.
This isn’t about keeping everything spotless. It is keeping the kitchen from feeling like a chore to enter, which matters more in a small space where mess has nowhere to hide.
Frequently Asked Questions
How do I make a small kitchen look nice?
Keep counters clear, use a light color palette of two or three shades, add reflective surfaces like glossy tile or glass cabinet fronts, and layer your lighting with general, task, and accent fixtures.
One or two high-impact accessories—a colorful pitcher, a framed print, a trailing plant—add personality without crowding the space.
What is a popular color for a small kitchen?
White, cream, light gray, light blue, pale pink, mint green, and baby blue all reflect light well and make walls feel farther away.
Test paint samples in your kitchen’s morning, afternoon, and evening light next to your backsplash and cabinets, and use bolder colors sparingly as accents if you want more personality.
Can I hang art in a kitchen?
Yes. Keep framed prints or canvas at least a few feet from the cooktop where grease and steam build up, and use glass or a protective finish that you can wipe down.
Wall space beats counter space for anything decorative, so use empty stretches next to the refrigerator, above doorways, or at the end of a galley run.
How much light does a small kitchen need?
At least 50 foot-candles for task lighting over counters and the stove, and 20 foot-candles for general lighting throughout the room, with a CRI of at least 90 so colors look accurate.
Under-cabinet LED strips or puck lights deliver the task figure directly where you work, and dimmers let you adjust the mood for different times of day.
How to make a small modern kitchen?
Use clean lines, handleless cabinets, integrated appliances, and a simple color palette of two or three shades.
Keep clutter off the counters, choose compact or multi-use appliances, and finish with modern fixtures like brushed brass hardware or glossy cabinet fronts that maintain the streamlined look.
What is the best design for a small kitchen?
Maximize storage with vertical shelves, pull-out drawers, and toe-kick compartments, then reduce clutter by giving every item a fixed home.
Use light colors, reflective surfaces, and layered lighting to open the space visually, and add multi-use furniture like a rolling cart or fold-down table that serves more than one purpose.
What color suits a small kitchen?
Light warm neutrals like white, cream, beige, and light gray make the space feel open, and soft pastels like pale pink or mint green add warmth without closing the room in.
Use bright colors sparingly as accents—a yellow backsplash or a blue island—so they add personality without overwhelming the square footage.
How to organise a small kitchen?
Group items by use and store them near where you need them: utensils near the stove, dishes by the dishwasher, spices within arm’s reach of prep surfaces.
Use vertical storage like floating shelves and wall-mounted rails, drawer dividers to keep tools from shifting, and pull-out organizers in corners and under the sink to reach items in the back.
How to make a tiny kitchen look good?
Use light colors on walls and cabinets, reflective surfaces like glossy tile or polished hardware, and streamlined fittings like handleless doors to keep the look simple.
Layer your lighting so task lights brighten work areas and accent lights add personality, then clear the counters so only daily-use items stay out.
How to design a small kitchen?
Start with layout: map clearances so aisles measure at least 32 inches for one cook or 48 inches for two, and check the work triangle between sink, cooktop, and refrigerator falls between 4 and 9 feet.
Plan storage vertically with tall cabinets and wall shelves, divide the room into zones for cooking, prepping, and cleaning, and choose multi-use features like a rolling cart or fold-down table that adapt to different tasks.
What is the best layout for a small kitchen?
L-shaped and galley kitchens are popular because they use walls efficiently and keep movement paths clear.
The right choice depends on your space: a galley works well in narrow rooms where counters face each other, and an L-shape fits corners and opens one side for a table or seating.
How to make a tiny kitchen look bigger?
Keep the design simple with a limited color palette, use compact appliances that fit tighter runs, and add smart lighting in layers so every surface is well lit.
Choose consistent finishes—one base tone for cabinets and walls, one secondary shade for the backsplash or floor—and keep counters clear so the eye reads open space instead of clutter.