

A door that reads as wall instead of opening needs either flush installation with concealed hinges or a surface treatment that continues the pattern across both planes.
The cost is precision: a bookcase door carrying 400 lbs of loaded shelves will sag if the hinge system isn’t rated for it, and flush doors require mortised SOSS hinges set to within a few millimetres of true.
1. Match the Door to the Surrounding Wall

Painting the door and its surrounding wall the same colour is the simplest way to reduce its visual weight.
I’ve found this works best when you match not just the colour but the sheen—matte on matte, eggshell on eggshell—because a difference in finish catches light differently and breaks the illusion.
Paint the frame at the same time so nothing stands out as a separate element.
Wallpaper takes the idea further by wrapping a continuous pattern across both surfaces. Ruth Mottershead at Little Greene puts it plainly:
Flush jib doors look wonderful when incorporated into a design scheme to almost camouflage them, creating a traditional hidden door clad in wallpaper.
That continuity depends on careful alignment where the wall meets the door, and it helps to fill seams and mouldings with joint compound before you paper over them.
Durability suffers. Wallpaper on a door wears faster than wallpaper on a static surface, and edges will eventually lift or peel with repeated use.
Both methods reduce visual contrast from a distance. Up close, the frame and seams remain visible, and a recessed handle helps more than a protruding one.
2. Hide It Behind Functional Storage or Furniture

A bookcase that doubles as a door face reads as furniture, not as an entry, because the surface does what bookcases do: it holds books, display objects, and the kind of clutter that makes built-ins look lived-in.
The Hidden Bookcase Door starts at $1,440.00 and carries 400 lbs of shelf load on doors up to 36 inches wide, which means you can load it the way you would any other bookshelf without the face sagging or pulling away from the hinge line over time.
The same principle works with wine racks, pantry fronts, and cabinet faces. I’ve seen installations where the door surface held pool cue racks, spice storage, and hamper fronts.
The constraint is not creativity. It is whether the hinge system can handle the loaded weight without sagging over three years.
A Wine Rack Door in walnut or oak hides a passage behind functional display. A Pantry Murphy Door disguises a utility room as a wall cabinet and gives you organized storage at the same time.
3. Use a Mirror
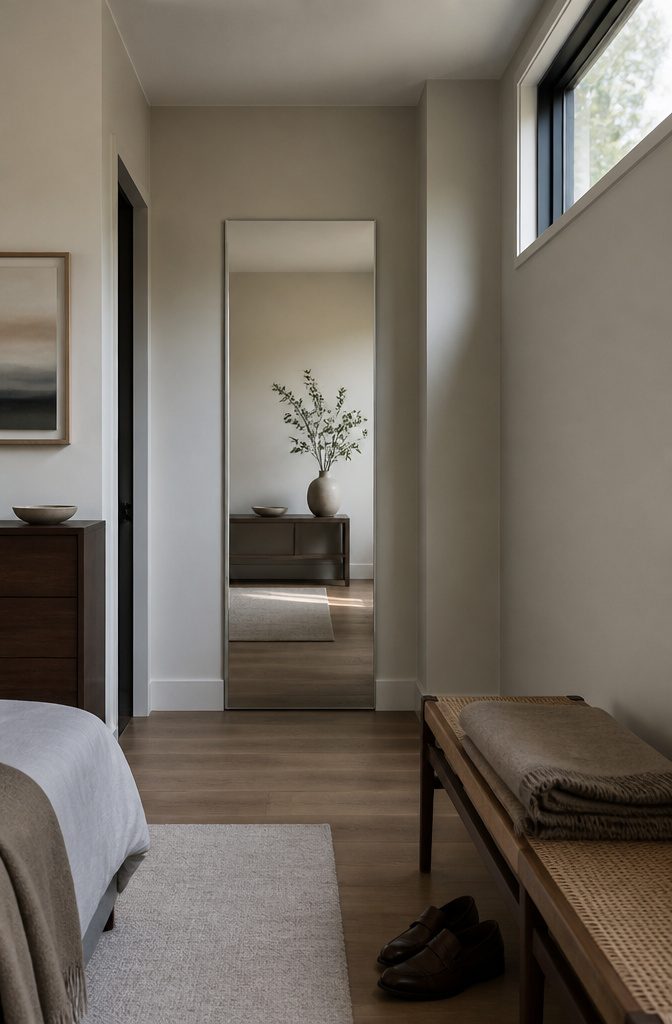
A full-length mirror mounted on the door turns the surface into something functional while hiding the fact that it’s a door at all.
A frameless mirror keeps the disguise tighter, because there’s no decorative edge to draw attention or break the line of the wall.
The reflection pulls double duty: it makes the room feel bigger and gives you a place to check your outfit before you leave.
The weight matters more than you’d think. A large mirror adds enough load that you may need to upgrade hinges or reconsider the door itself.
Hollow-core doors flex under the extra pounds, and that flex telegraphs the problem you were trying to hide. If you’re working with an existing lightweight door, test the weight first or plan to swap it out.
Align the mirror with other reflective surfaces in the room if you have them.
When the mirror sits at the same height as a console mirror or bathroom vanity across the hall, the eye reads continuity instead of asking why there’s a tall reflective panel in the middle of the wall.
The clearance gap and frame will still show, but the reflection does enough of the work that most people won’t notice the door until it moves.
4. Use Decorative Wall Treatment

Paneling that runs across both wall and door makes the seam disappear.
I’ve seen beadboard do this especially well, because the vertical lines carry straight through the door’s outline and remove any horizontal break at the top. deVOL’s creative director Helen Parker points to tongue-and-groove walls in tight corridors, where a contractor can build the door to match the wall treatment and paint everything the same color.
The result hides a bathroom or pantry behind what reads as continuous wall.
Wainscoting and trim work the same way.
The door gets built out to sit flush with the surrounding paneling, then each board continues onto the door surface with the same spacing between pieces. An eighth-inch gap at the edges lets the door swing without scraping.
Glue and nails prevent the boards from loosening over time. Magnets set into the frame hold the door tight against the wall when closed, which matters because even self-closing hinges sometimes leave a crack.
The door needs precise alignment or the seams give it away. Added weight from the paneling can affect how smoothly it swings, and any maintenance on the hardware means working around the decorative treatment.
5. Install a Flush or Frameless Door
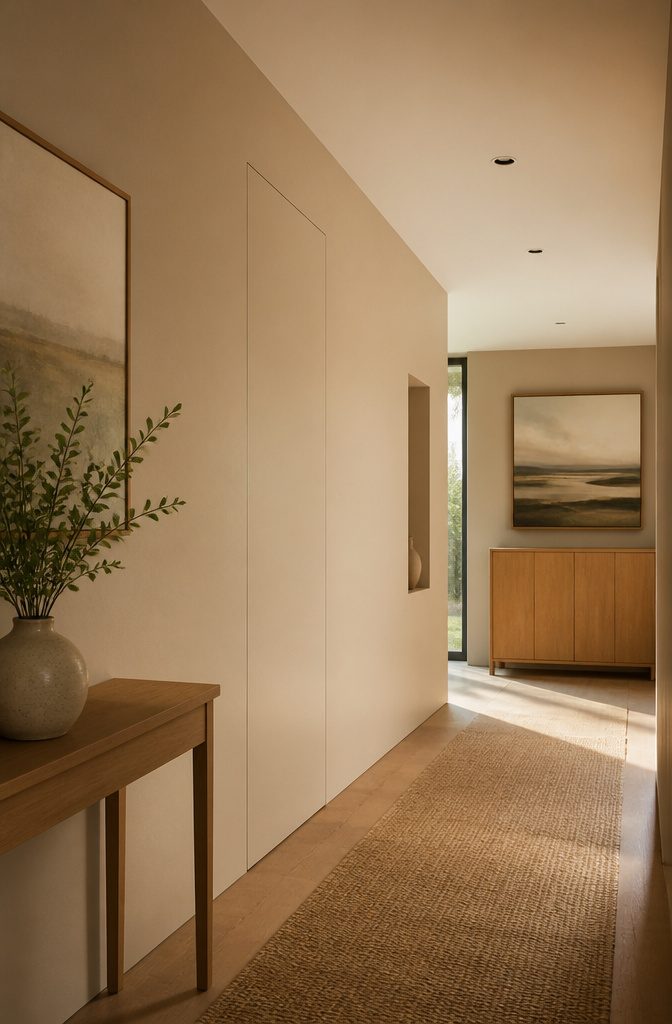
A flush door sits in line with the wall plane rather than proud of it, which means no visible frame, no protruding hardware, and often no handle at all.
The alignment has to be accurate to within a few millimetres, and that precision requires concealed hinges mortised into both the door edge and the frame jamb.
I route the hinge pockets directly into the door using templates made for invisible hardware — SOSS is the brand that comes up most often — then transfer the exact placement marks onto the frame and route matching pockets there.
The door gets the same finish as the surrounding wall, so when it closes it reads as wall rather than opening.
This is not a retrofit approach.
The framing has to be built into the partition from the start, and the installation sequence matters: planking goes up to the hinge edge first, then the door hangs, then the face treatment wraps across the closed panel to tie the grain lines into the rest of the wall.
Self-closing hinges let the door latch without a visible knob. I set the stops so the closed panel sits dead flush with the wall, which takes the most adjustment and makes the illusion work.
Why Hide a Door and What It Should Conceal

A visible door can interrupt a wall you want to read as continuous, break the rhythm of a paneled room, or become the first thing someone notices when the room should hold their attention elsewhere.
Hiding a door keeps the eye moving past it rather than landing on hardware, trim, and the seam of a frame.
In a minimalist space, where every detail either supports the simplicity or undermines it, a door that announces itself is often the thing pulling the room back toward clutter.
The practical reasons run just as deep.
A hidden door can conceal a utility closet, a water heater access, a bathroom you don’t want guests to spot from the living room, or storage that doesn’t need to advertise itself. Some hide entire passages.
Others add the kind of surprise that makes a home feel considered instead of generic. The Colorado Nest calls out Halloween candy storage, which sounds playful until you’ve lived with the pantry door hanging open three times a day.
How the Concealment Fits the Room

The door face needs to read as part of the room it sits in, not as a door pretending to be something else.
That means matching the finish, pattern, or function of the surrounding surface closely enough that the eye moves past it. When the wall has vertical paneling, the door gets the same planking at the same spacing.
One builder extended the thickness of the door front so the paneling would land flush with the wall treatment, then used a 1/8″ tile spacer at the top and sides of the door to hold the same gap as the rest of the wall.
The door disappeared once the room was painted.
In a kitchen, the door face often becomes cabinetry.
A pantry entrance can sit inside the cabinet run, reading as one more door in a line of them. The interior stays functional, but the front matches the cabinet finish and hardware so nothing breaks the visual rhythm.
I’ve seen this work especially well when the cabinetry is simple and the door sits at the end of a run rather than in the middle, where hinge travel might give it away.
Hardware, Hinges, and How the Door Opens

A door still has to open and close without binding, and the hinge system matters more than the face treatment for invisibility.
Sugatsune makes true concealed hinges that mortise completely into the door and jamb, leaving no barrel visible from either side.
Blum tip-on push latches eliminate the need for a handle, which works cleanly on flat surfaces but can fail on tight flush planking where the release mechanism needs clearance the plank thickness does not leave.
I have seen push latches installed on doors faced with vertical planking bind because the plank edges sit proud of the substrate and the latch cannot seat properly.
Gap drift shows up when the hinge is not rated for the loaded weight. A bookcase door can reach 200 to 400 pounds once shelves are loaded, and standard residential pivot hardware sags under that.
Humidity-driven binding is the other common failure: door material expands in summer and contracts in winter, and if the core is not dimensionally stable, the reveal you set at installation shifts.
Visible hardware breaks the illusion outright. A magnetic catch, a protruding hinge barrel, or a gap at the casing edge all give the door away before the eye reaches the surface treatment.
Frequently Asked Questions
What is the best hidden door mechanism?
Bi-fold doors work best when the door opens often or stays open for long periods, because standard hinges leave the door in the way.
Pocket doors keep the space streamlined without the swing radius. The choice depends on how much room the mechanism needs and how you use the space.
How do you make a simple hidden door?
A flush door with concealed hinges is the simplest type. Paint the door and wall the same color in the same sheen, carry the baseboards across the bottom, and use self-closing hinges so no handle is needed.
The door sits in line with the wall plane rather than proud of it.
Can an existing door be hidden without replacing it?
Paint, wallpaper, a full-length mirror, or decorative panels can reduce visual presence by matching the door face to the surrounding wall. It works less well than a purpose-built invisible door because the frame and seam stay visible up close.
Does a frameless door need to be planned before construction begins?
Yes.
The concealed frame, invisible hinges, and wall alignment all require upfront planning and precise framing built into the partition from the start. Retrofitting a frameless door into an existing opening is difficult without rebuilding the wall.
Can I install a hidden door myself?
Yes, if the rough opening is square and you’re comfortable with basic carpentry.
Pre-hung doors ship assembled with shim stock and torque specs, and a contractor can hang one in a morning. If the opening isn’t square, a frame kit corrects it before the door goes in.
How do I choose between a single and a French door hidden door?
Openings of 28–36 inches typically take a single door. Openings wider than 36 inches work better with a French door configuration, where each panel stays within an engineerable width and both hinge systems match for a consistent reveal.
How to turn a regular door into a hidden door?
Match the door face to the wall by painting both the same color in the same sheen, or wrap wallpaper across both surfaces with careful alignment at the seams.
Add a full-length frameless mirror or decorative paneling that continues the wall treatment across the door. Swap standard hinges for concealed ones and use a magnetic catch instead of a protruding handle.
How can I hide an unused door in my home?
Paint it the same color as the wall in the same finish, or cover both with matching wallpaper so the pattern continues across the door face.
A full-length mirror mounted on the door turns it into something functional while hiding the fact that it opens. Paneling that runs across wall and door makes the seam disappear.